|
|
|
|
|
|
|
10.3.11
The Sanitary Unit |
|
|
|
|
|
|
|
|
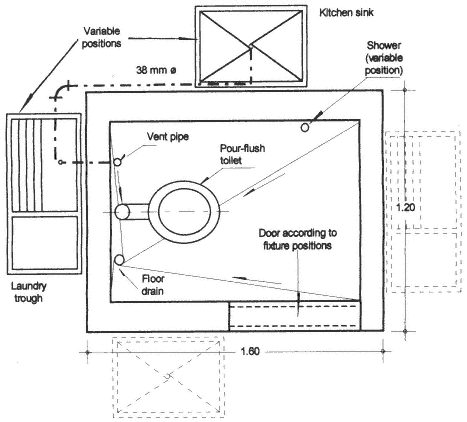
The sanitary unit is an important supplementary component of ASAS projects in low-income communities where houses usually have no sanitary facilities. The unit (Figure 10.5) is compact but with sufficient space inside for a pour-flush toilet and a shower with a floor drain. Outside, a kitchen sink and a laundry trough or tray back on to the walls. Both are provided with a hose-type faucet. The location and orientation of the unit and the positioning of the fixtures are according to the householders' preference, taking into account easy access from the house and the location of the interceptor tank. The most economic position of the unit is over the interceptor tank, so that the fixture drains |
|
|
|
|
|
|
|
|
Figure 10.5
Typical sanitary unit (dimensions in m) |
|
|
|
|
|